

BETWEEN TWO FORESTS
1264 Durant Drive
4 Bed · 1 Den · 3 Bath · 3,249 Sq Ft · 2 Parking · Built 1987
3,249 sq ft home · 9,880 sq ft lot · 4 bed + den
Offered at $1,625,000
Where family stories get written
This property is all about privacy. Forest in front of you, with Walton Park's trails across the street, and the Scott Creek ravine behind you, City of Coquitlam park land through a gate at the back fence. In between is almost 10,000 sq ft of flat, fully fenced lawn with tall, mature hedges on both sides. Stand out there, go quiet, and you can hear the creek.
The trail begins where the driveway ends. Training wheels come off, muddy boots come home from Walton Park, and long walks turn into the talks you never forget. Let the dog out, let the kids run, put in a pool or a hot tub. There is room for all of it.
Every road home leads back to the kitchen. The whole upper floor was renovated in 2021 and 2022: custom soft-close cabinets, quartz counters, two backsplashes, lighting under every cabinet and an island built for homework after school and dinner prep at night. The family room opens to a 23 ft covered deck with skylights and a gas line for the BBQ, and when the day winds down everybody ends up here, fireplace on, phones off, blankets out, one more episode before bed. Three bedrooms up, including a primary with a walk-in closet and a spa ensuite.
Downstairs is a floor where teenagers find their own world: a front den with a gas fireplace and windows onto the forest, a fourth bedroom, a bonus room, a full bath and a 28 ft rec room with a wet bar and its own entry. Kids now, grandparents later, a future suite if you want one (R-1 zoning, City approval required).
The work is done before you move in: a roof replaced a few years ago, a heat pump, fresh paint inside and out with black trim and garage doors, an aggregate driveway with no cracks and retaining walls that stand straight. Lincoln SkyTrain, Coquitlam Centre and Lafarge Lake are minutes away. This is everything your family needs. Welcome home.
“Forest in front of you, trails behind you, and almost 10,000 sq ft in between.”
- Residence
- 4 Bed + Den · 3 Bath · 3,249 Sq Ft (Upper 1,748 · Main 1,501) · Two levels · Built 1987
- Upper Floor
- Great room with fireplace · Dining room · Kitchen · Breakfast nook · Family room with fireplace · 3 bedrooms · 2 bathrooms
- Kitchen
- Renovated 2021 to 2022 · White soft-close custom cabinets · Quartz counters · Island with pendant lights · Stainless appliances · Breakfast nook with homework desk
- Primary Suite
- 14'6" x 20'6" · Walk-in closet · 4-piece ensuite with soaker tub and glass shower
- Lower Level
- Den with fireplace and bay window · Bedroom · Bonus room · 28'10" x 17'3" rec room with wet bar · 3-piece bath · Separate entry · Walks out to the patio
- Outdoors
- 23'2" x 15'1" covered deck with four skylights and gas BBQ hookup · Back patio · Flat, fully fenced lawn with a gate to the Scott Creek ravine
- Grounds
- 9,880 sq ft lot · Zoned R-1 Small-Scale Residential · Walton Park across the street · City of Coquitlam park land behind
- Systems
- Heat pump cooling · Newer roof · Fresh paint inside and out
- Parking
- Double garage (18'10" x 20'2") · Driveway
- Offered At
- $1,625,000
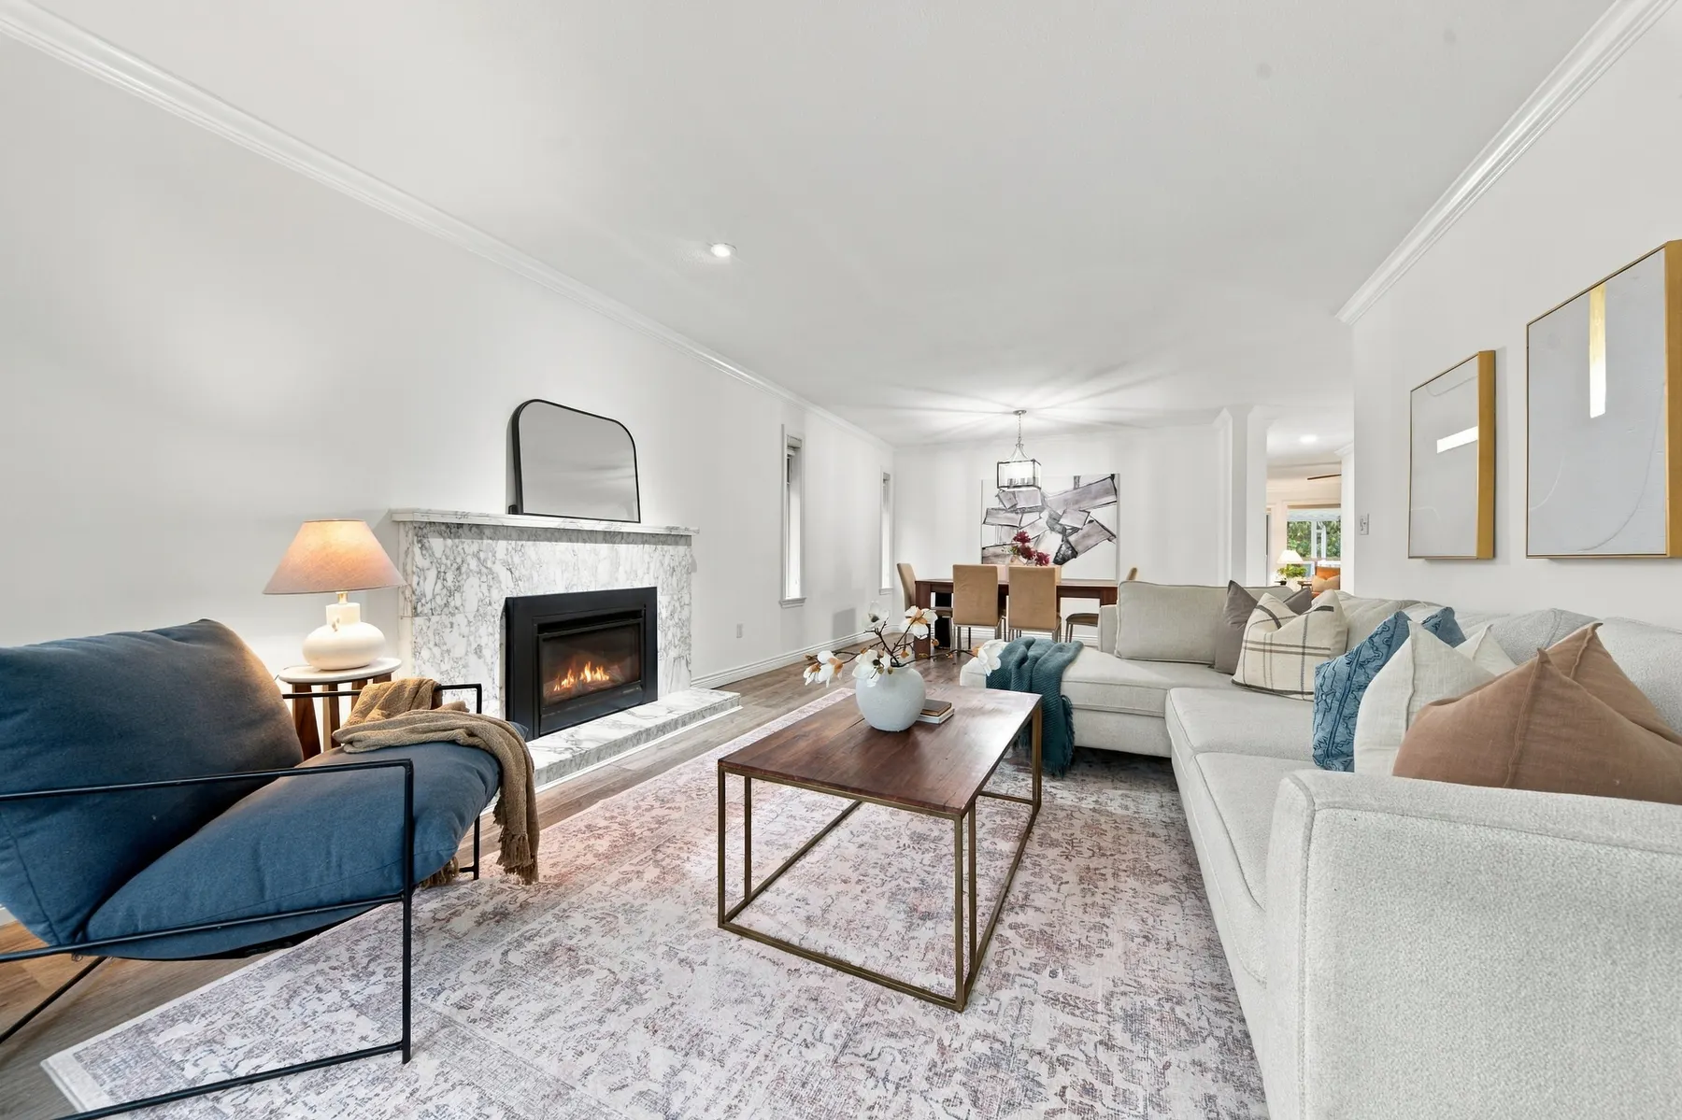
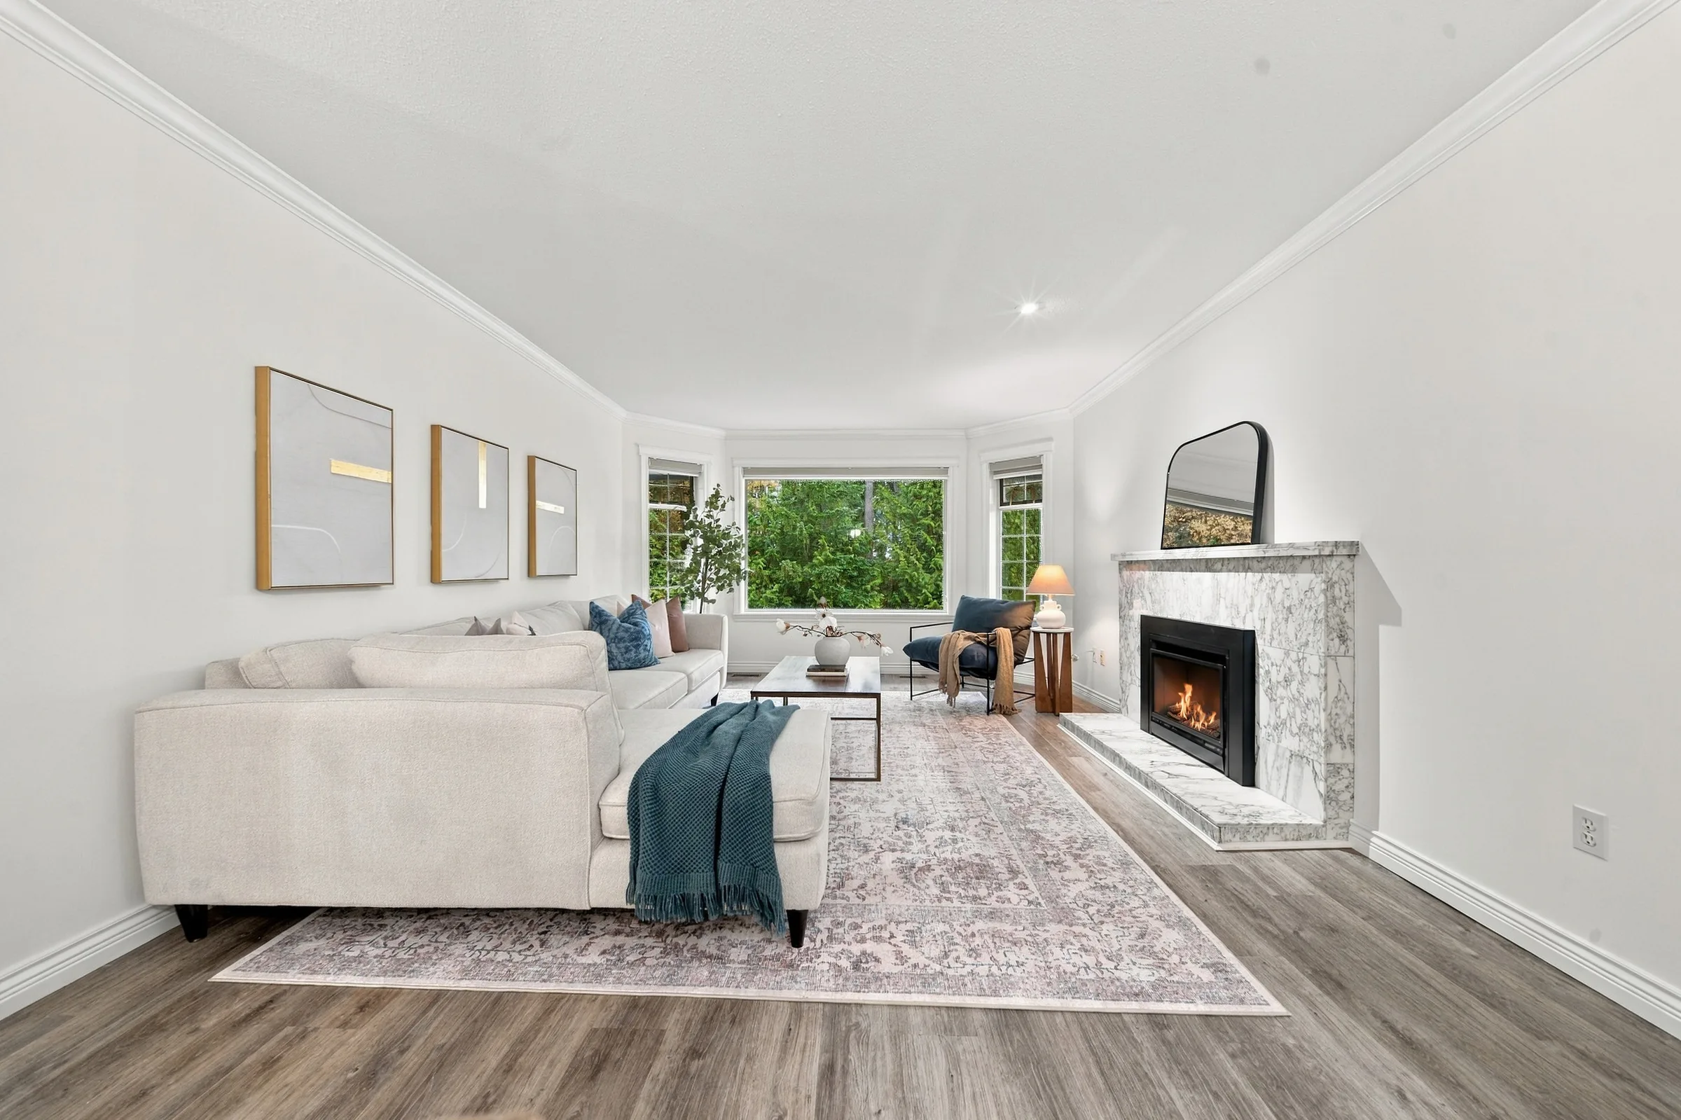
A great room for the holidays
A fireplace at one end, the dining room at the other, and windows full of green. There is room for the long table at Thanksgiving and the tree in December, and it all sits on the renovated upper floor.
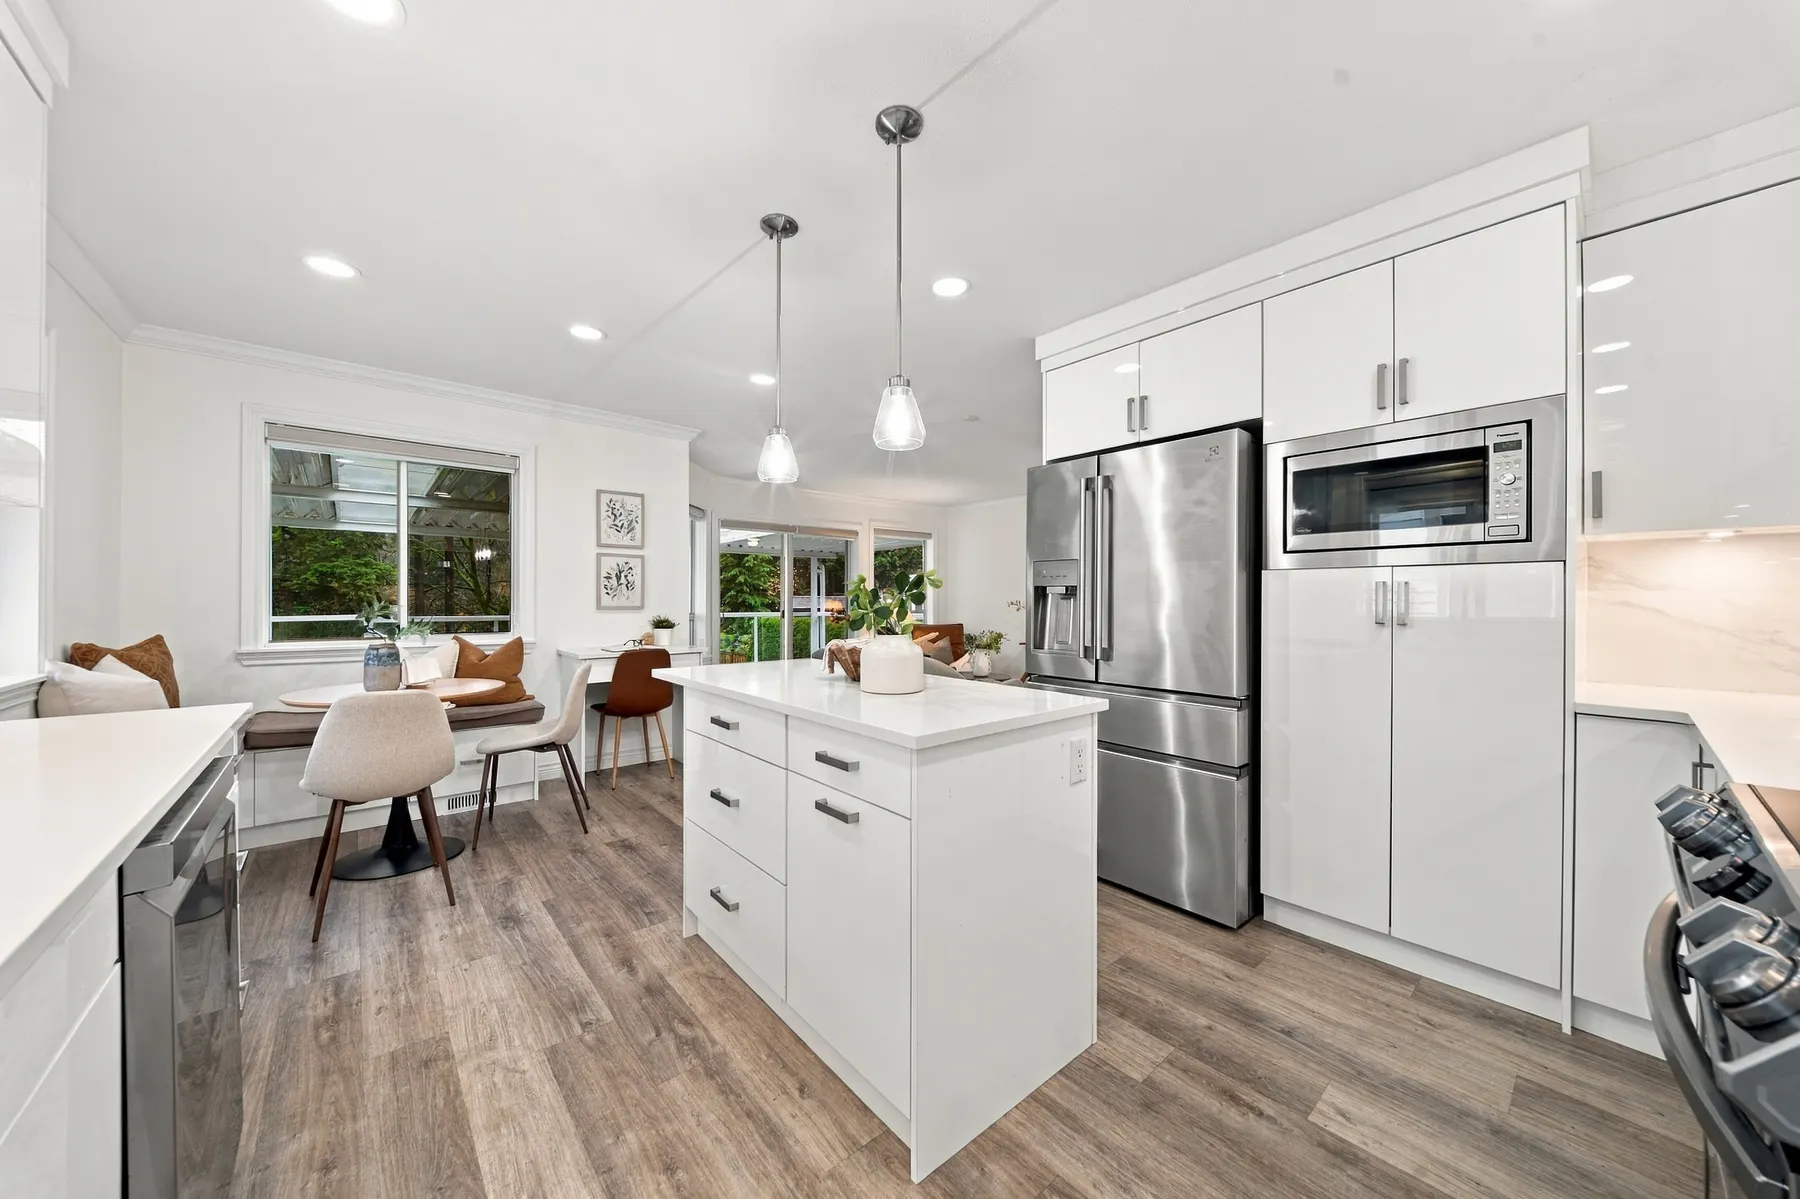
The kitchen, redone in 2021
White cabinets, an island under pendant lights, stainless appliances and a double-oven range, with a breakfast nook in the window. Whoever is cooking is still part of the conversation in the family room next door.
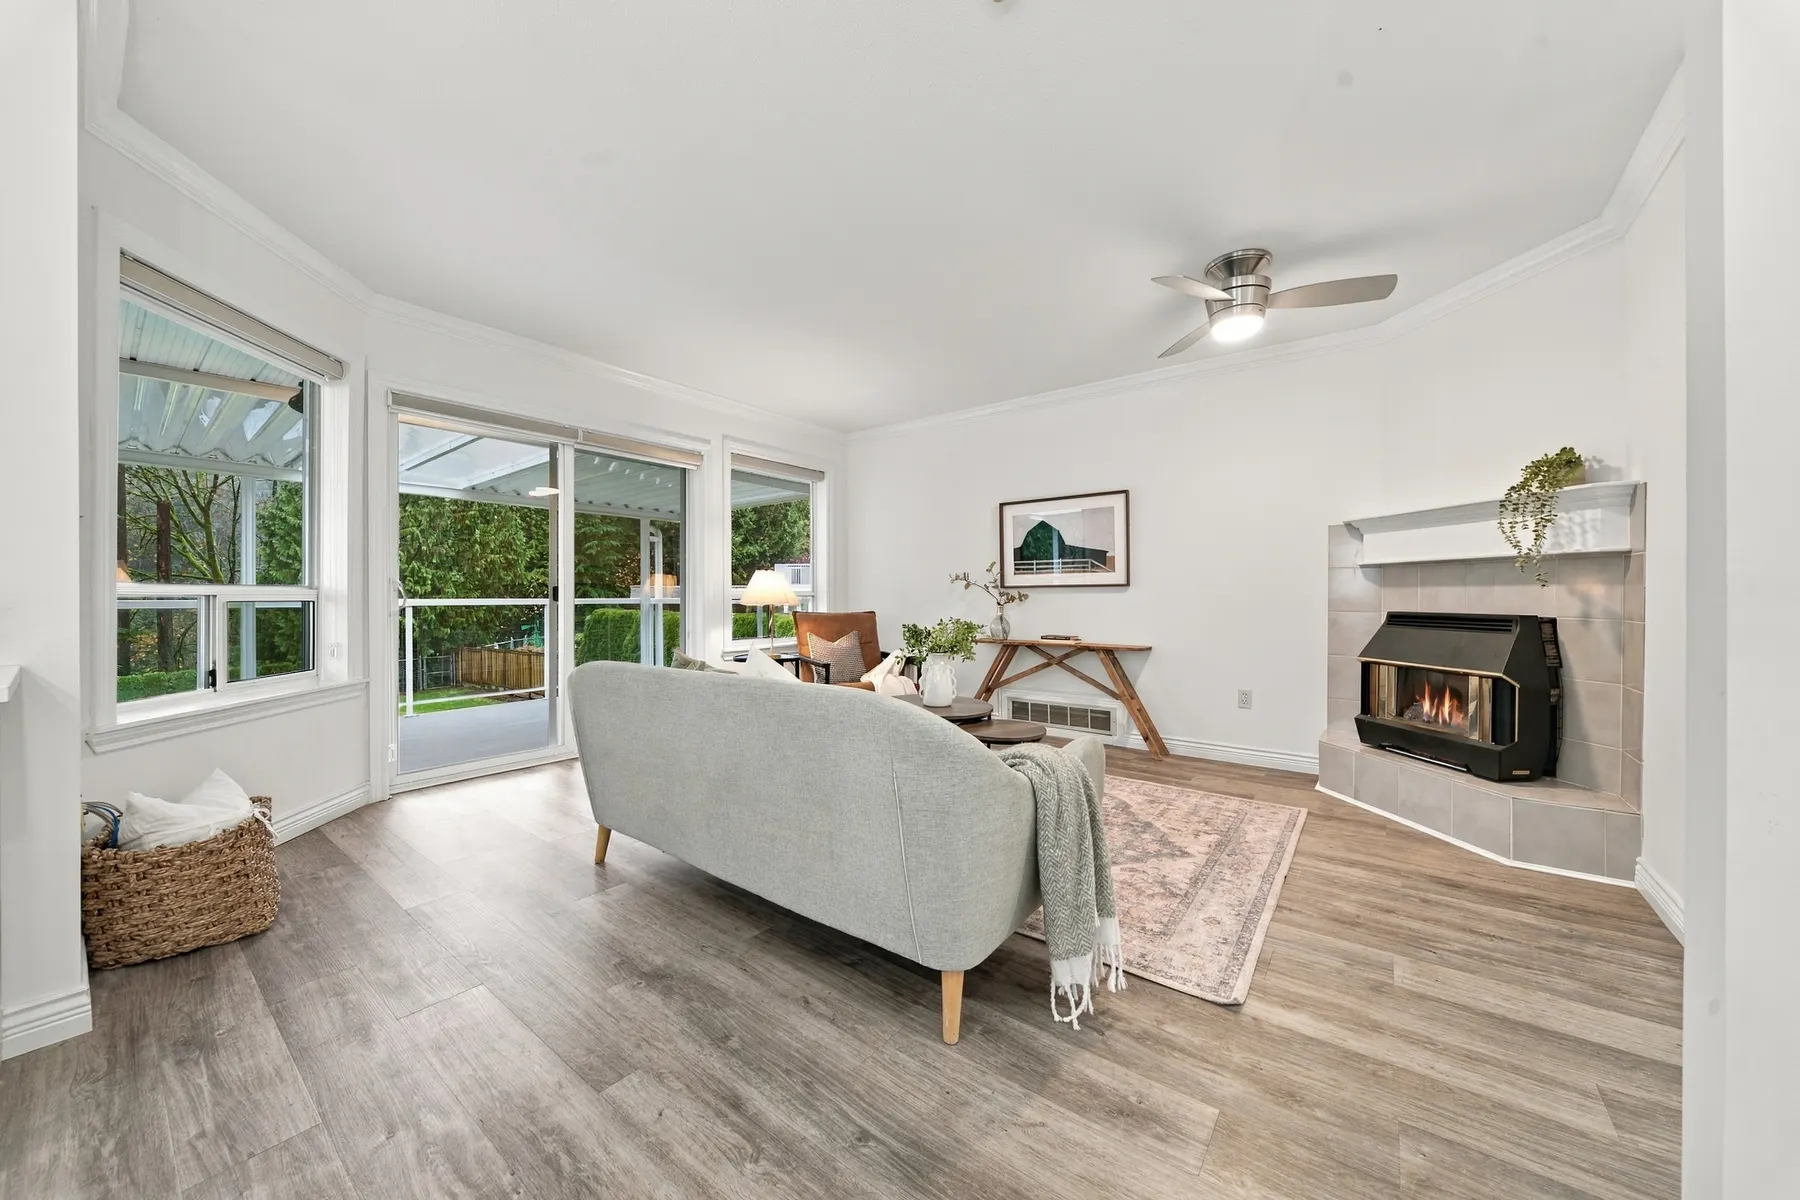
Where everyone ends up
The family room has its own fireplace and opens straight onto the 23'2" x 15'1" covered deck, so a rainy Coquitlam evening still feels like time outside. Stairs lead down to the yard.
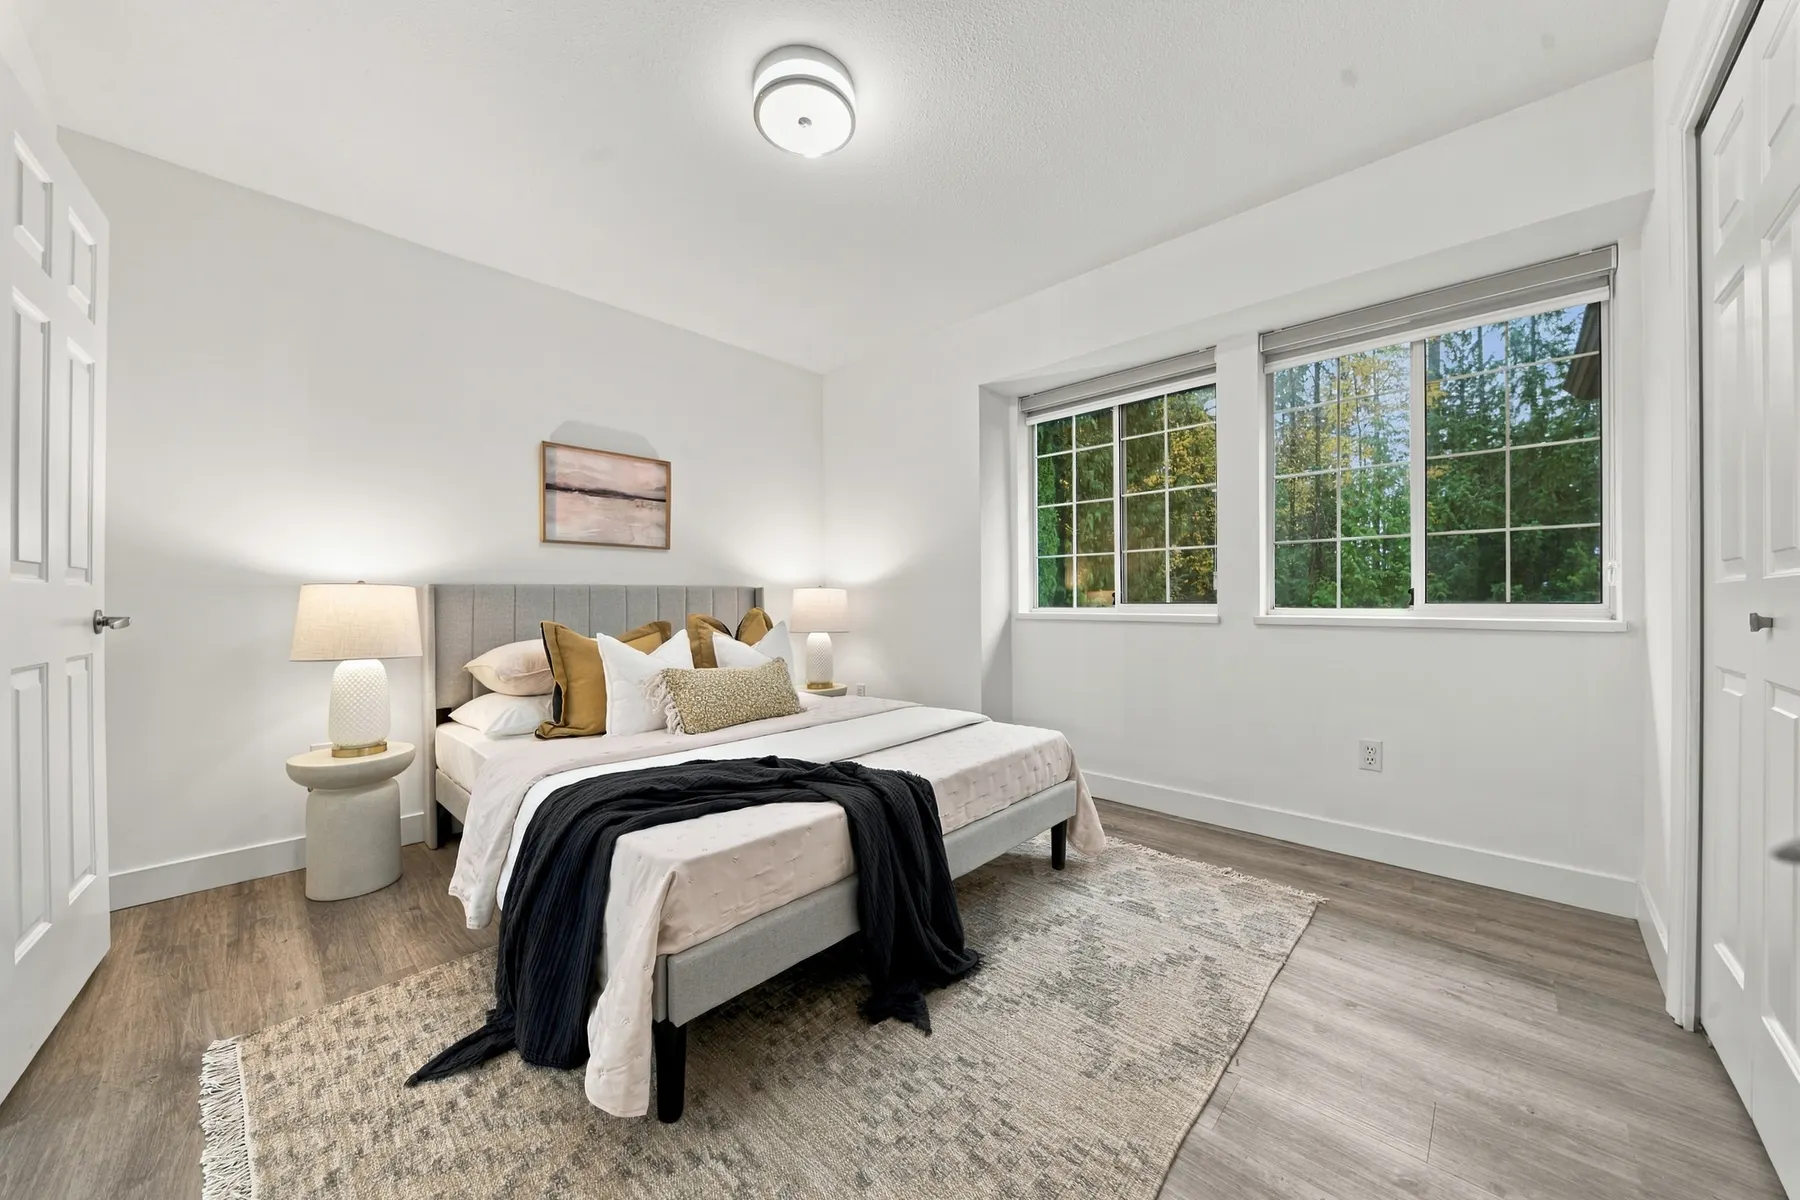
A primary suite to retreat to
A 14'6" x 20'6" primary bedroom with a walk-in closet and a 4-piece ensuite with a soaker tub and a glass shower. Two more bedrooms and a full bath are down the hall.
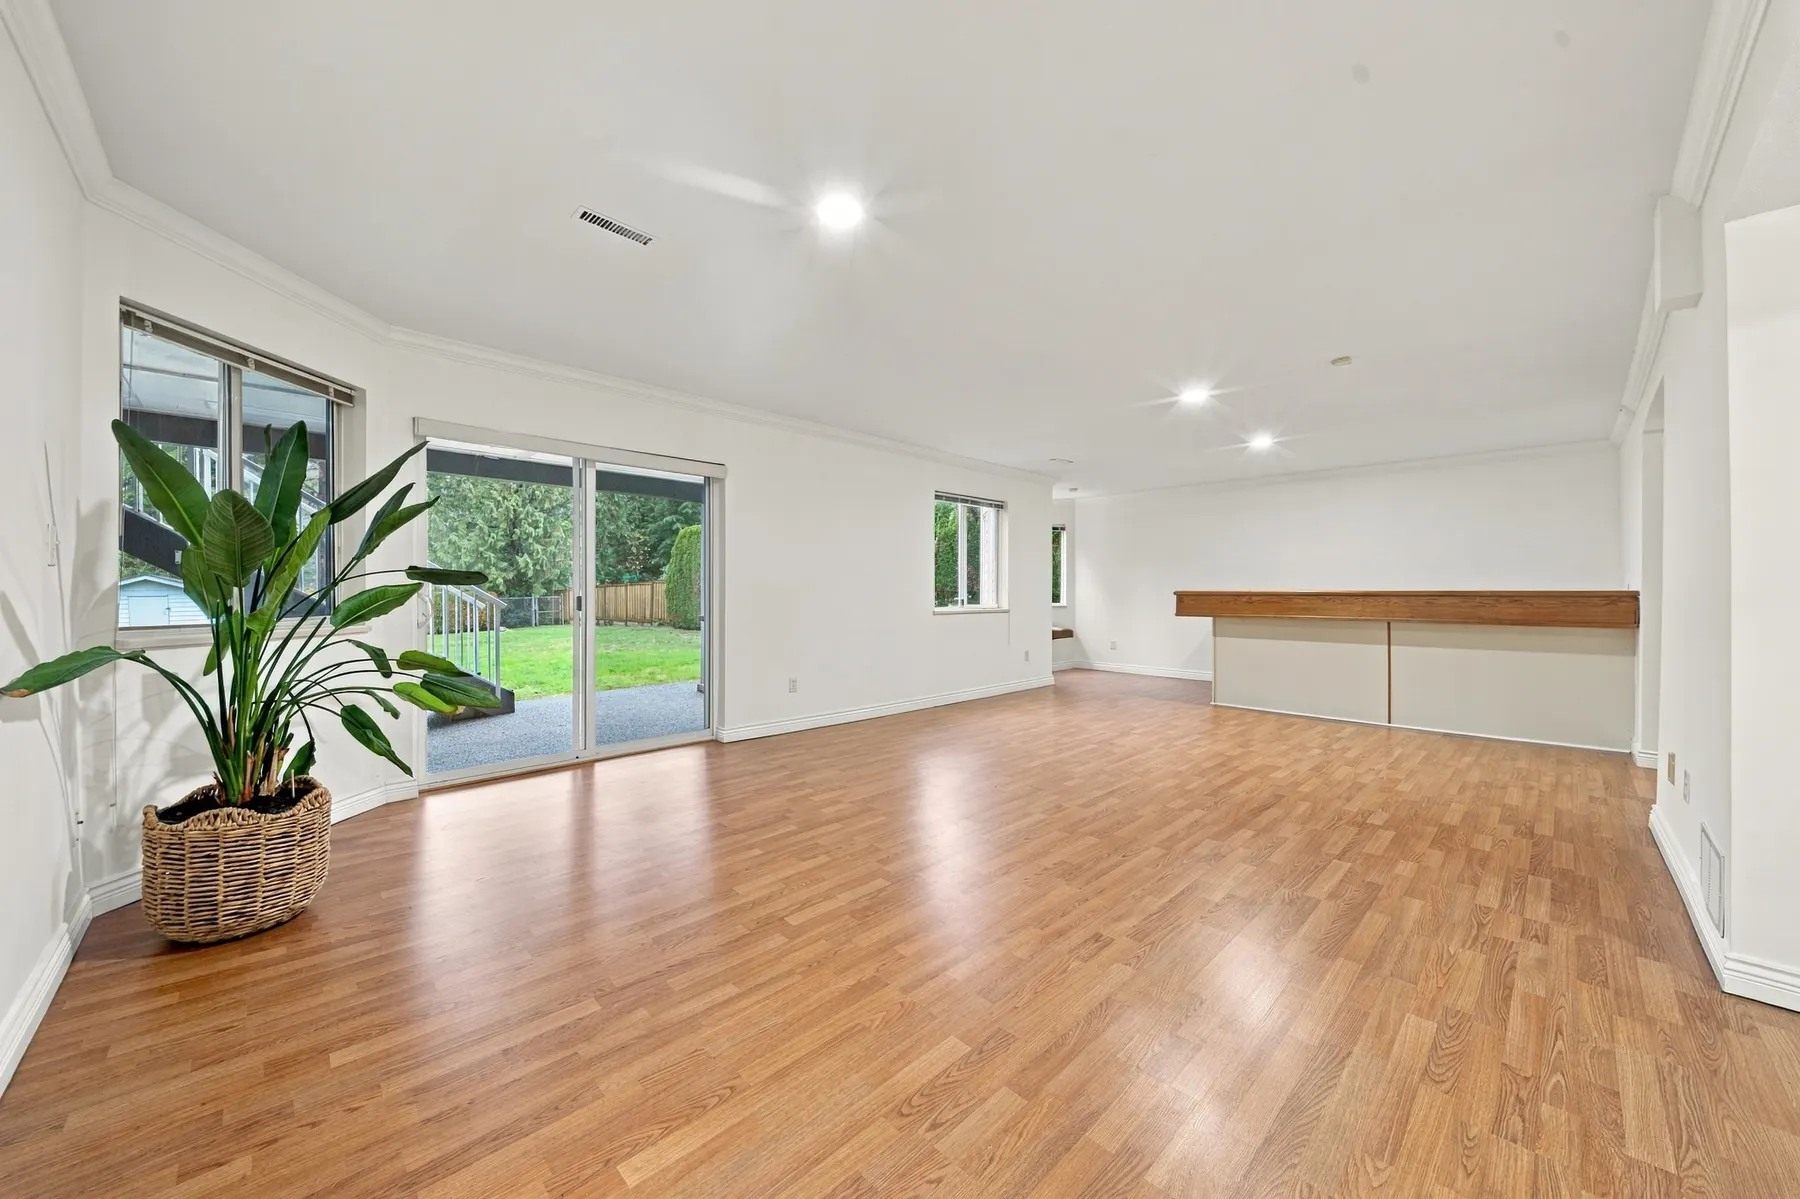
A lower level that flexes
A front den with a fireplace and bay window, a fourth bedroom, a bonus room, a 3-piece bath and a 28'10" x 17'3" rec room with a wet bar that walks out to the patio. With its own entry it is a teen retreat, an in-law space or a future suite (R-1 zoning, City permits required).
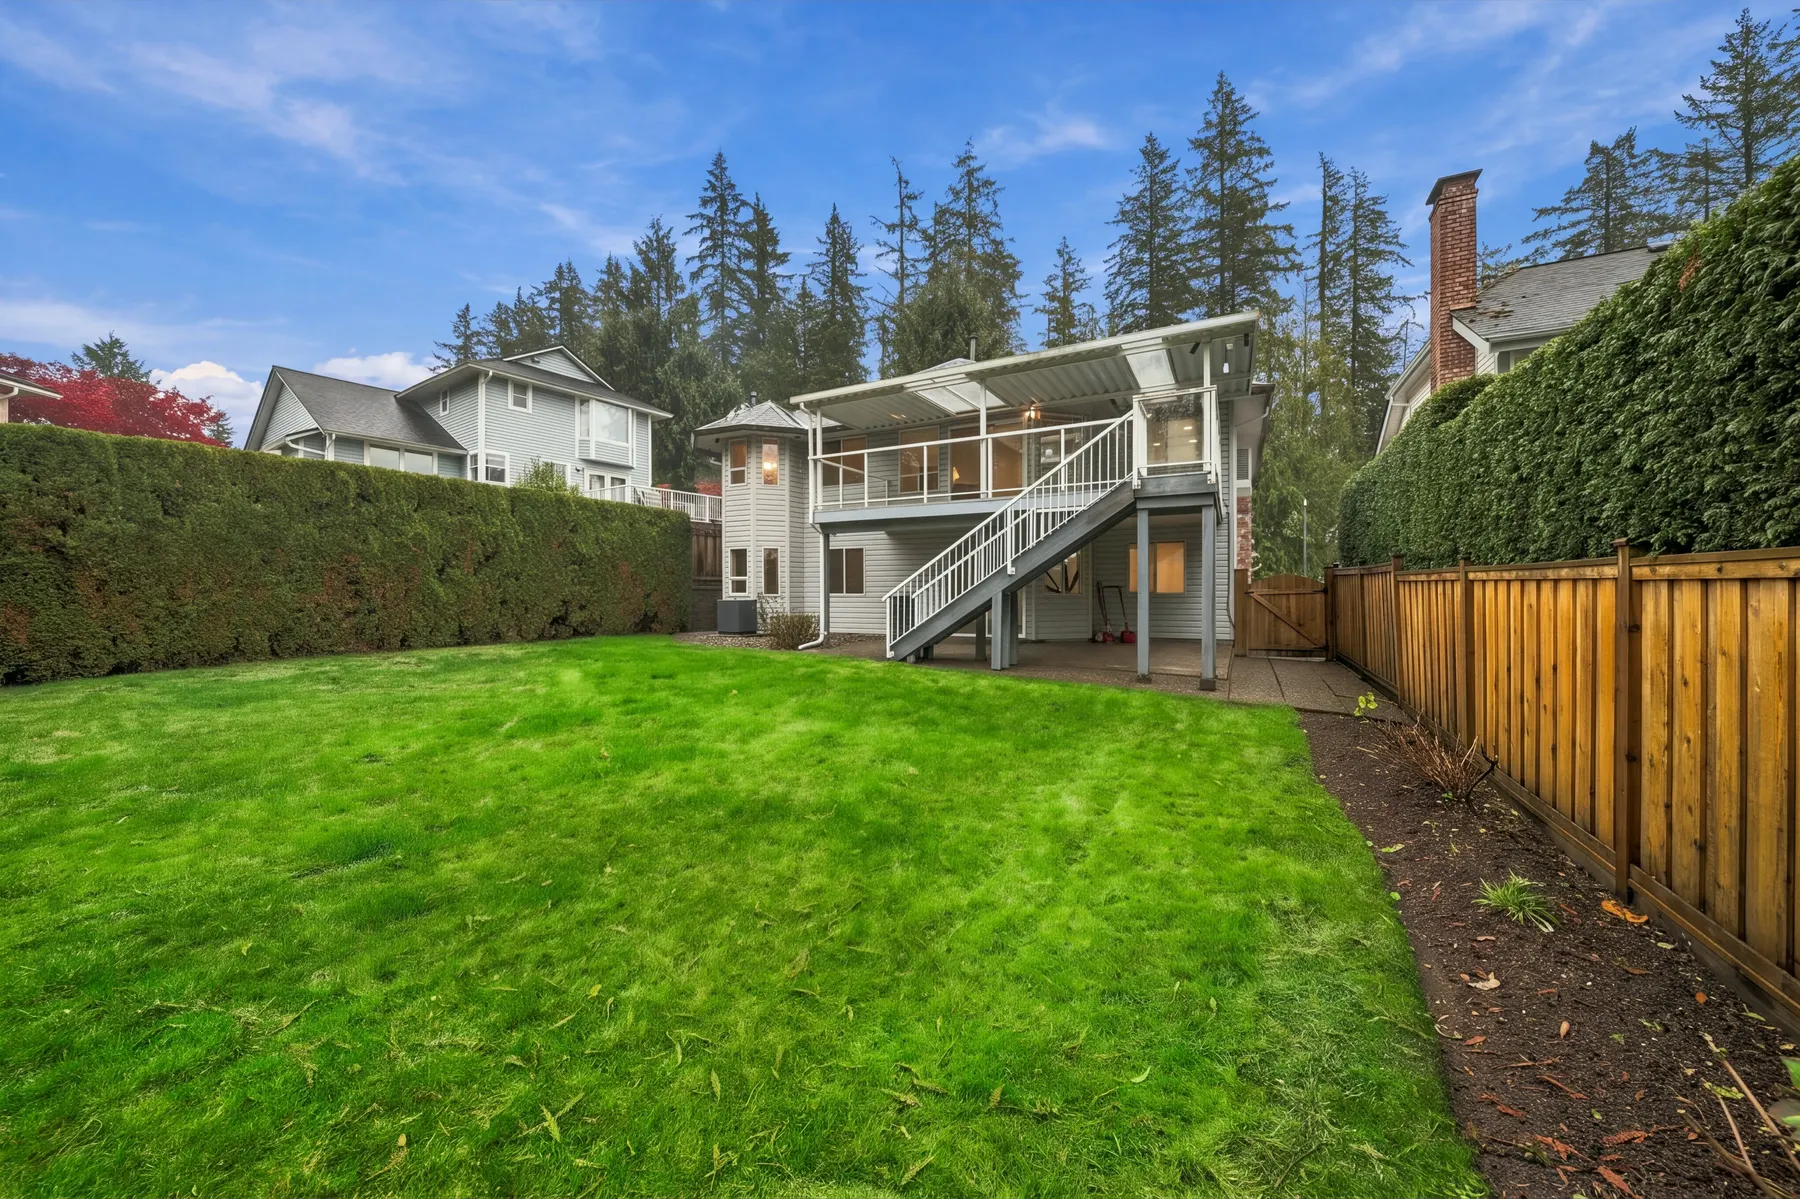
9,880 square feet, backed by forest
A long, private lawn that ends at the Scott Creek ravine, City of Coquitlam park land, with Walton Park’s forest trails across the street. Stand on the deck and all you see is trees.
Gallery
Step Inside · 3D Tour
The Floor Plan
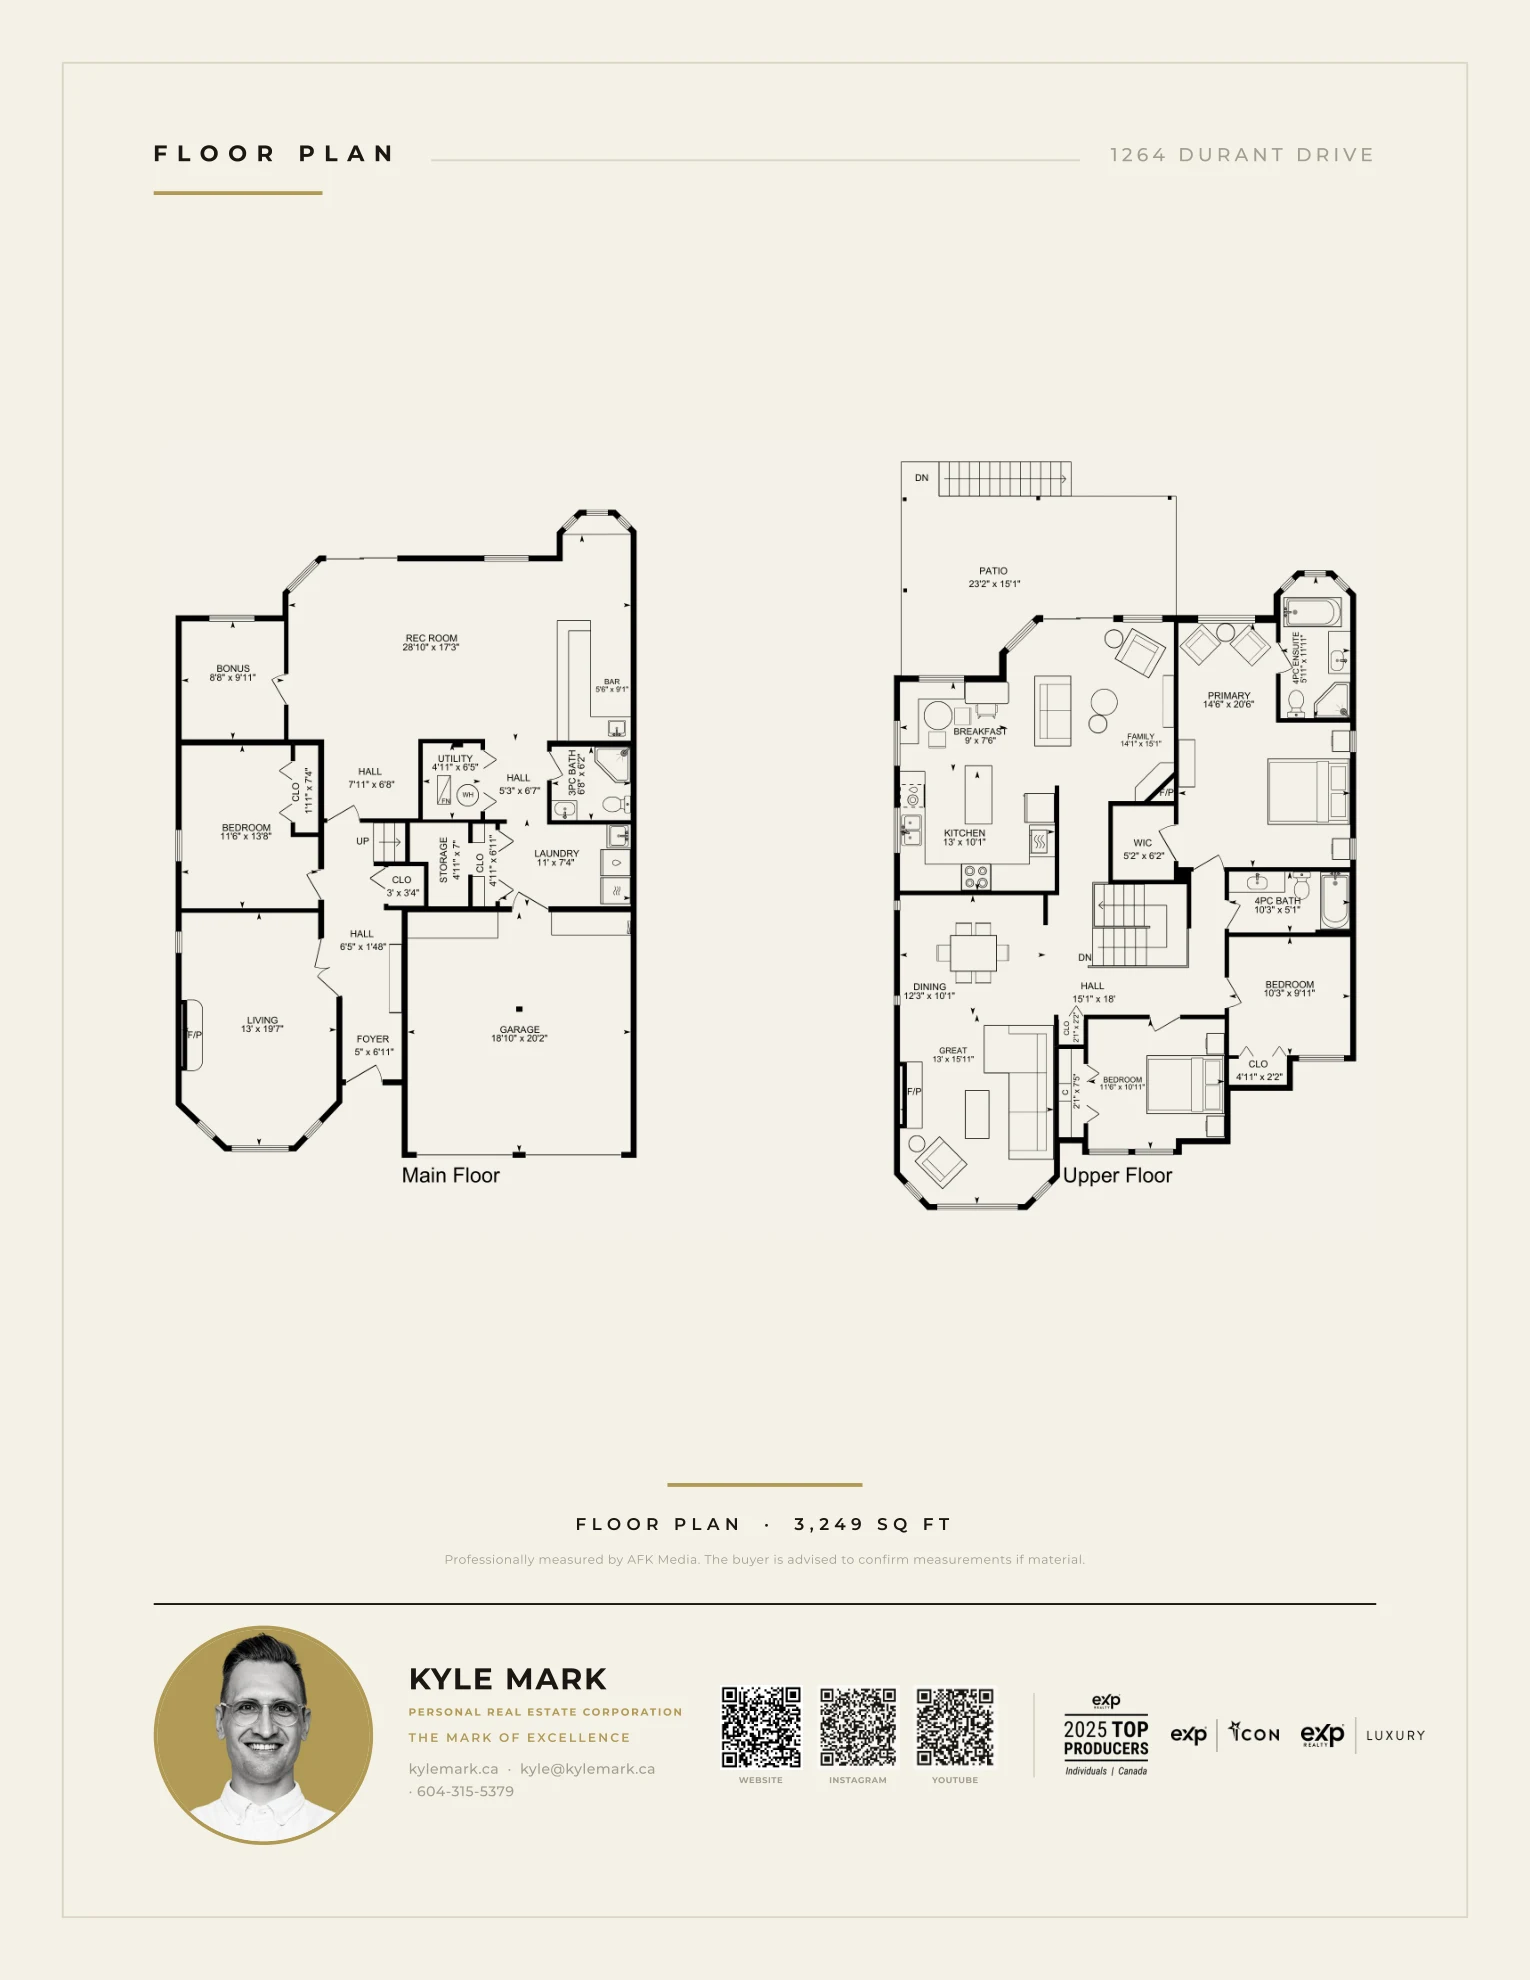 Expand ↗
The Brochure
The brochure.
The complete print brochure for 1264 Durant Drive. Open it, save it, share it.


Who you’re dealing with
Eleven years in construction. Six in a fire hall. I know what to look for, and when to tell you to walk away.
I read a house the way I’d build one: the envelope, the drainage, the renovation that will cost twice the quote. Then I put AI to work for my clients. I build my own AI and data tools so they get what a listing site won’t show them: search by describing the home you want, what a home really took to sell, and the listings where a seller may be ready to deal.
- #37
- Agent by volume, eXp Canada, 2025
- $108M+
- Career sales
- 101
- Closed deals
- 4.9 ★
- 71 Google reviews

Medallion Club
2023 & 2025


Run the Numbers
What it costs per month.
Amortization
Include
Estimated monthly cost
$7,747/mo
All-in monthly carrying cost at 4.94% with 20% down.
Illustrative only, not a mortgage quote or financial advice. Insurance and utilities are estimates; confirm property tax and strata with the listing.
The Neighbourhood
Scott Creek, Coquitlam.
Walkability
Transit Access
Cycling
Estimated from OpenStreetMap, within ~1.2 km of the address. Not a Walk Score.
Our Picks Nearby
Dining & Culture
- 01Coquitlam CentreRestaurants and shopping, minutes away
- 02Pinetree VillageRestaurants and everyday shops on Pinetree Way
- 03Evergreen Cultural CentreTheatre and gallery beside Lafarge Lake
Shopping & Essentials
- 01Coquitlam CentreThe city’s main mall
- 02Save-On-FoodsGroceries on Lougheed Highway
- 03City Centre LibraryCoquitlam Public Library on Pinetree Way
Recreation
- 01Walton ParkForest trails across the street
- 02Coquitlam CrunchThe local stair-climb workout trail
- 03Lafarge Lake and Town Centre ParkLake loop, sports fields and summer events
Thinking of buying or selling?
For Buyers
The Buyer's Vault
The full home-buying blueprint: financing, search, offers, and closing. Built to make first-time and seasoned buyers feel in control.
Enter the Vault →For Sellers
The Seller's Vault
See exactly how Kyle markets a home: pricing strategy, photography, reach, and the data that gets it sold for more.
Enter the Vault →Own a home?
What if your home was marketed like this?
Most agencies list it and wait. Kyle markets it. Editorial photography, a video tour, a dedicated property website, and real reach across YouTube, Instagram, and the MLS. Find out what your home is worth, and exactly how he would sell it.
- A custom property website like this one
- Editorial photo, video, and social reach
- A real number on what your home is worth
Free Home Evaluation
No obligation. Just the numbers and the plan.
On YouTube
Vancouver real estate, twice a week.
@iamkylemark · new market breakdowns every week
2.73K
Subscribers
707K
Lifetime Views
303
Videos

New Homes Are Built WORSE Than Old Homes (HERE'S WHY)

This Is What $3,300,000 Gets You in Vancouver, BC

You WON’T Believe What’s Going On In The Vancouver Real Estate Market
Like the breakdowns? Subscribe so the next one finds you.
Subscribe on YouTubeOn Instagram
Follow the day-to-day.
New listings, market takes, and behind-the-scenes from across Vancouver and the Lower Mainland. Tap follow so the next one shows up in your feed.
Follow @kylemark.realestategroup

Questions
About 1264 Durant Drive.
What is the asking price of 1264 Durant Drive?
1264 Durant Drive is offered at $1,625,000.
How big is 1264 Durant Drive?
1264 Durant Drive has 4 bedrooms, 1 den, 3 bathrooms, 3,249 square feet.
Does 1264 Durant Drive come with parking and storage?
It comes with 2 parking stalls.
When was 1264 Durant Drive built?
1987.
How much is the BC property transfer tax at this price?
At $1,625,000 the general property transfer tax works out to $30,500. Confirm your own figure with your lawyer or notary.
What neighbourhood is 1264 Durant Drive in?
Scott Creek, Coquitlam.
What is close to 1264 Durant Drive?
Walton Park: Across the street. Eagle Ridge Pool: 470 m. Coquitlam Crunch Trail: 520 m. Lafarge Lake–Douglas SkyTrain: 1.3 km. Lincoln SkyTrain: 1.4 km.
When is the next open house?
Sat, Nov 21, 2:00 p.m. to 3:30 p.m.. Sun, Nov 22, 2:00 p.m. to 3:30 p.m..
How do I book a private viewing?
Call or text Kyle Mark at 604-315-5379, or use the form on this page.
Can I get a brochure and floor plan?
Yes. Request the print brochure and the floor plan with the form on this page and the download links appear as soon as you send it.
Who is the listing agent?
Kyle Mark Personal Real Estate Corporation, eXp Realty. Call or text 604-315-5379, or email kyle@kylemark.ca.
Arrange a Viewing
See 1264 Durant Drive in person.
Private viewings arranged at your convenience. Reach Kyle directly, or send a note and he will be in touch personally.