




Bought with eXp Realty of Canada, Inc.
-
For more information regarding the value of a property, please contact us for a free consultation.
3 Beds
3 Baths
2,818 SqFt
Key Details
Property Type Single Family Home
Sub Type Single Family Residence
Listing Status Sold
Purchase Type For Sale
Square Footage 2,818 sqft
Subdivision Canyon Alpine
MLS Listing ID R2884194
Sold Date -
Style Basement Entry
Bedrooms 3
Full Baths 3
HOA Y/N No
Year Built 1993
Lot Size 0.500 Acres
Property Sub-Type Single Family Residence
Property Description
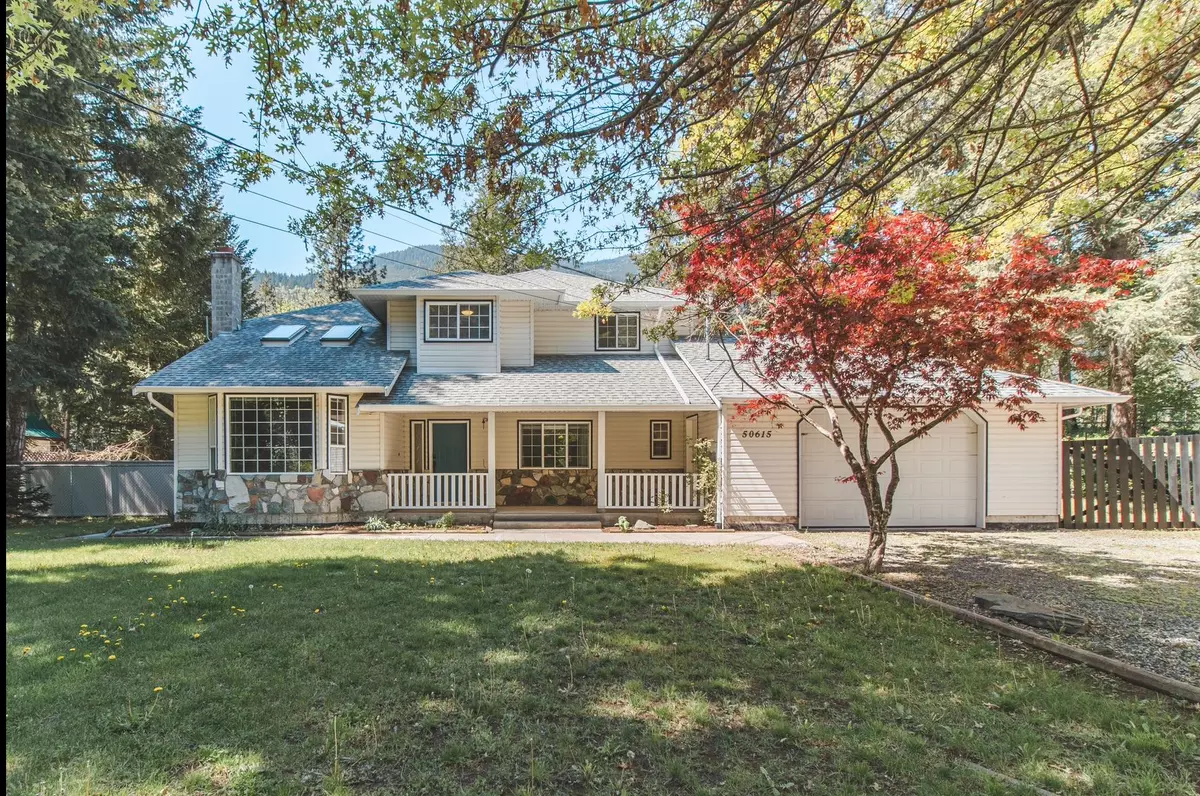
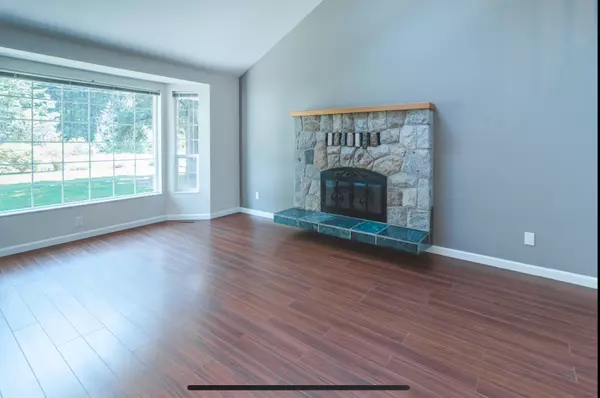
MASSIVE PRICE REDUCTION! 1/2 acre lot in Boston Bar! This well maintained, custom built 3bd+den/3bth home has it all! Upon entry, the spacious foyer leads to a beautiful family rm with wood burning FP & vaulted ceilings w/skylights. Upstairs is a large eat-in kitchen w/dining area & 3 bdrms incl; master w/ ensuite & WI closet. The open loft/flex space is perfect for a home office or sitting/family rm. Downstairs features; A large games rm, bedroom/den, laundry rm, full bath, tons of storage space & room for an additional bedroom. Attached garage, PLUS the 32'x24' detached SHOP is fully insulated w/220amp service, 12' ceiling & rv door! Central A/C w/heat pump, new water softener, newer appliances, hot tub, & river views! Suite potential! Legal Air bnb? Too much to list, so call Today!
Location
Province BC
Community Fraser Canyon
Area Fraser Canyon
Zoning RS-1
Rooms
Other Rooms Living Room, Kitchen, Dining Room, Eating Area, Loft, Primary Bedroom, Bedroom, Bedroom, Foyer, Games Room, Den, Laundry, Storage, Mud Room, Other
Kitchen 1
Interior
Interior Features Vaulted Ceiling(s)
Heating Forced Air, Heat Pump
Cooling Central Air, Air Conditioning
Flooring Laminate
Fireplaces Number 2
Fireplaces Type Free Standing, Wood Burning
Equipment Sprinkler - Inground
Window Features Insulated Windows
Appliance Washer/Dryer, Dishwasher, Refrigerator, Cooktop
Laundry In Unit
Exterior
Exterior Feature Garden
Garage Spaces 2.0
Fence Fenced
Utilities Available Electricity Connected, Water Connected
View Y/N Yes
View Mountains
Roof Type Asphalt
Street Surface Paved
Accessibility Wheelchair Access
Porch Patio, Sundeck
Total Parking Spaces 9
Garage true
Building
Lot Description Cul-De-Sac, Greenbelt, Private, Recreation Nearby, Rural Setting
Story 2
Foundation Concrete Perimeter
Sewer Septic Tank
Water Community
Others
Ownership Freehold NonStrata
Read Less Info
Want to know what your home might be worth? Contact us for a FREE valuation!

Our team is ready to help you sell your home for the highest possible price ASAP

NEARBY SCHOOLS & BUSINESSES
GET MORE INFORMATION